


Inspecting the quality of steel products is a critical process that ensures the reliability, safety, and performance of these materials in various applications. As a steel products supplier, I understand the importance of maintaining high - quality standards throughout the production and inspection phases. In this blog, I will share some key methods and considerations for inspecting the quality of steel products.
Visual Inspection
Visual inspection is the most basic yet essential step in quality control. It can quickly identify surface defects that may affect the functionality and aesthetics of steel products. When conducting a visual inspection, I look for the following:
- Surface Cracks: These are one of the most common and serious defects. Cracks can propagate under stress, leading to the failure of the steel product. I carefully examine the entire surface of the steel, paying special attention to areas where stress is likely to concentrate, such as corners and edges.
- Scratches and Dents: While minor scratches may not always compromise the structural integrity of the steel, they can increase the risk of corrosion. Deep dents can distort the shape of the product and affect its fit in assembly.
- Inclusions and Porosity: Inclusions are foreign materials trapped in the steel during the manufacturing process, and porosity refers to small holes or voids. These can weaken the steel and reduce its resistance to fatigue.
Dimensional Inspection
Accurate dimensions are crucial for steel products, especially those used in precision engineering or construction. I use a variety of measuring tools to ensure that the products meet the specified dimensions:

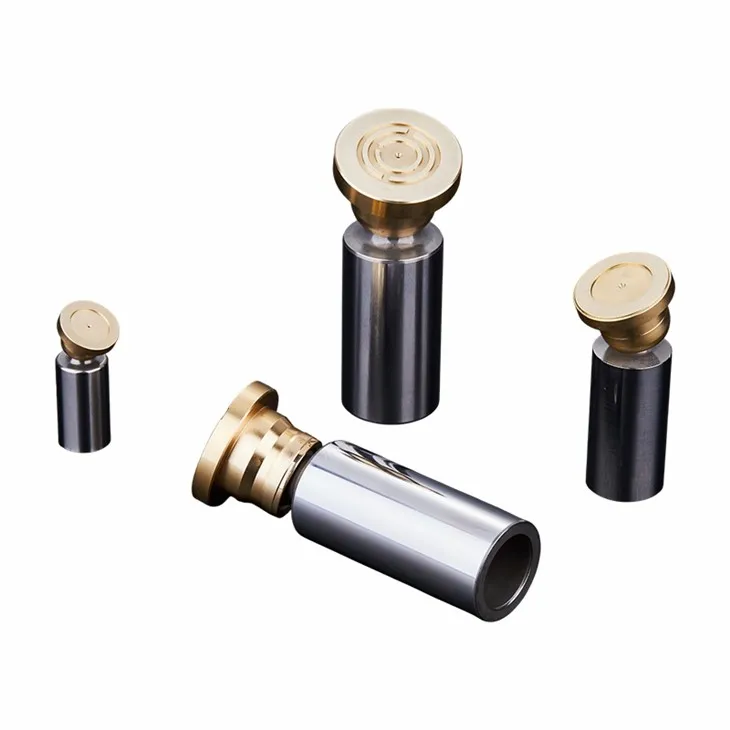
- Calipers and Micrometers: These hand - held tools are used to measure the thickness, diameter, and other linear dimensions of steel parts with high precision. For example, when inspecting Steel Piston Shoe, I measure its critical dimensions to ensure a proper fit in the hydraulic system.
- Coordinate Measuring Machines (CMMs): CMMs are highly accurate devices that can measure the three - dimensional coordinates of points on a steel product. They are particularly useful for complex - shaped parts, allowing me to detect any deviations from the design specifications.
Chemical Composition Analysis
The chemical composition of steel significantly affects its properties, such as strength, hardness, and corrosion resistance. I use several methods to analyze the chemical composition:
- Spectroscopic Analysis: This method uses a spectrometer to measure the emission or absorption of light by the steel sample. It can quickly and accurately determine the concentration of various elements, including carbon, silicon, manganese, sulfur, and phosphorus.
- Wet Chemical Analysis: Although more time - consuming, wet chemical analysis provides highly accurate results. It involves dissolving the steel sample in a chemical solution and then analyzing the resulting solution to determine the element content.
Mechanical Testing
Mechanical testing is used to evaluate the strength, ductility, and toughness of steel products. The following are some common mechanical tests:
- Tensile Testing: In a tensile test, a steel specimen is pulled until it breaks. The test measures the yield strength, ultimate tensile strength, and elongation of the steel. These properties are important for determining the load - bearing capacity of the steel product.
- Hardness Testing: Hardness is a measure of a material's resistance to indentation. I use different hardness testing methods, such as the Brinell, Rockwell, and Vickers tests, depending on the type and size of the steel product. A proper hardness ensures the wear resistance and durability of the steel.
- Impact Testing: Impact testing measures the ability of the steel to absorb energy under impact loading. The Charpy and Izod tests are commonly used to evaluate the toughness of steel, especially at low temperatures.
Non - Destructive Testing (NDT)
Non - destructive testing methods allow me to detect internal defects in steel products without damaging them. These methods are particularly useful for detecting hidden flaws that may not be visible during visual inspection:
- Ultrasonic Testing (UT): UT uses high - frequency sound waves to detect internal flaws, such as cracks and voids. The sound waves are transmitted into the steel, and any reflections from flaws are detected and analyzed.
- Magnetic Particle Testing (MT): This method is used to detect surface and near - surface defects in ferromagnetic steels. A magnetic field is applied to the steel, and magnetic particles are sprinkled on the surface. The particles will accumulate at the locations of defects, making them visible.
- Radiographic Testing (RT): RT uses X - rays or gamma rays to penetrate the steel and create an image of its internal structure. It can detect internal defects, such as porosity and inclusions, with high accuracy.
Quality Control Documentation
Maintaining detailed quality control documentation is an integral part of the inspection process. I keep records of all inspections, including visual inspection reports, dimensional measurement results, chemical composition analysis reports, mechanical test results, and non - destructive testing reports. These documents not only provide evidence of the quality of the steel products but also help in traceability and continuous improvement.
Supplier - Customer Collaboration
As a steel products supplier, I believe in close collaboration with my customers. I work with them to understand their specific requirements and ensure that the steel products meet their expectations. I also provide technical support and advice on the selection, use, and maintenance of steel products.
Conclusion
Inspecting the quality of steel products is a comprehensive process that involves multiple steps and methods. By conducting thorough visual inspections, accurate dimensional measurements, chemical composition analysis, mechanical testing, and non - destructive testing, I can ensure that the steel products I supply meet the highest quality standards.
If you are interested in purchasing high - quality steel products, I invite you to contact me for further discussions. I am committed to providing you with the best products and services tailored to your specific needs.
References
- ASM Handbook Committee. ASM Handbook Volume 1: Properties and Selection: Irons, Steels, and High - Performance Alloys. ASM International, 2007.
- American Society for Testing and Materials (ASTM). Various ASTM standards related to steel testing and inspection.
- Nondestructive Testing Handbook, Volume 1: Ultrasonic Testing. American Society for Nondestructive Testing, 2008.


